Share this with your friends


+13154153938
@Properties
1955 Windridge Drive, Lake Forest, Illinois 60045
- $3,910,579
- 4
- BD
- 5
- Full Baths
- 1
- Half Bath
- 7,200
- SqFt




- Sold Price
- $3,910,579
- List Price
- $3,385,000
- Closing Date
- Feb 02, 2026
- MLS#
- 12212636
- Status
- CLOSED
- Type
- Single Family Residential
- Subtype
- Residential
- Bedrooms
- 4
- Bathrooms
- 6
- Living Area
- 7,200
- County
- Lake
- City
- Lake Forest
- Neighborhood
- Lake Forest
- Days On Market
- 65
Property Description
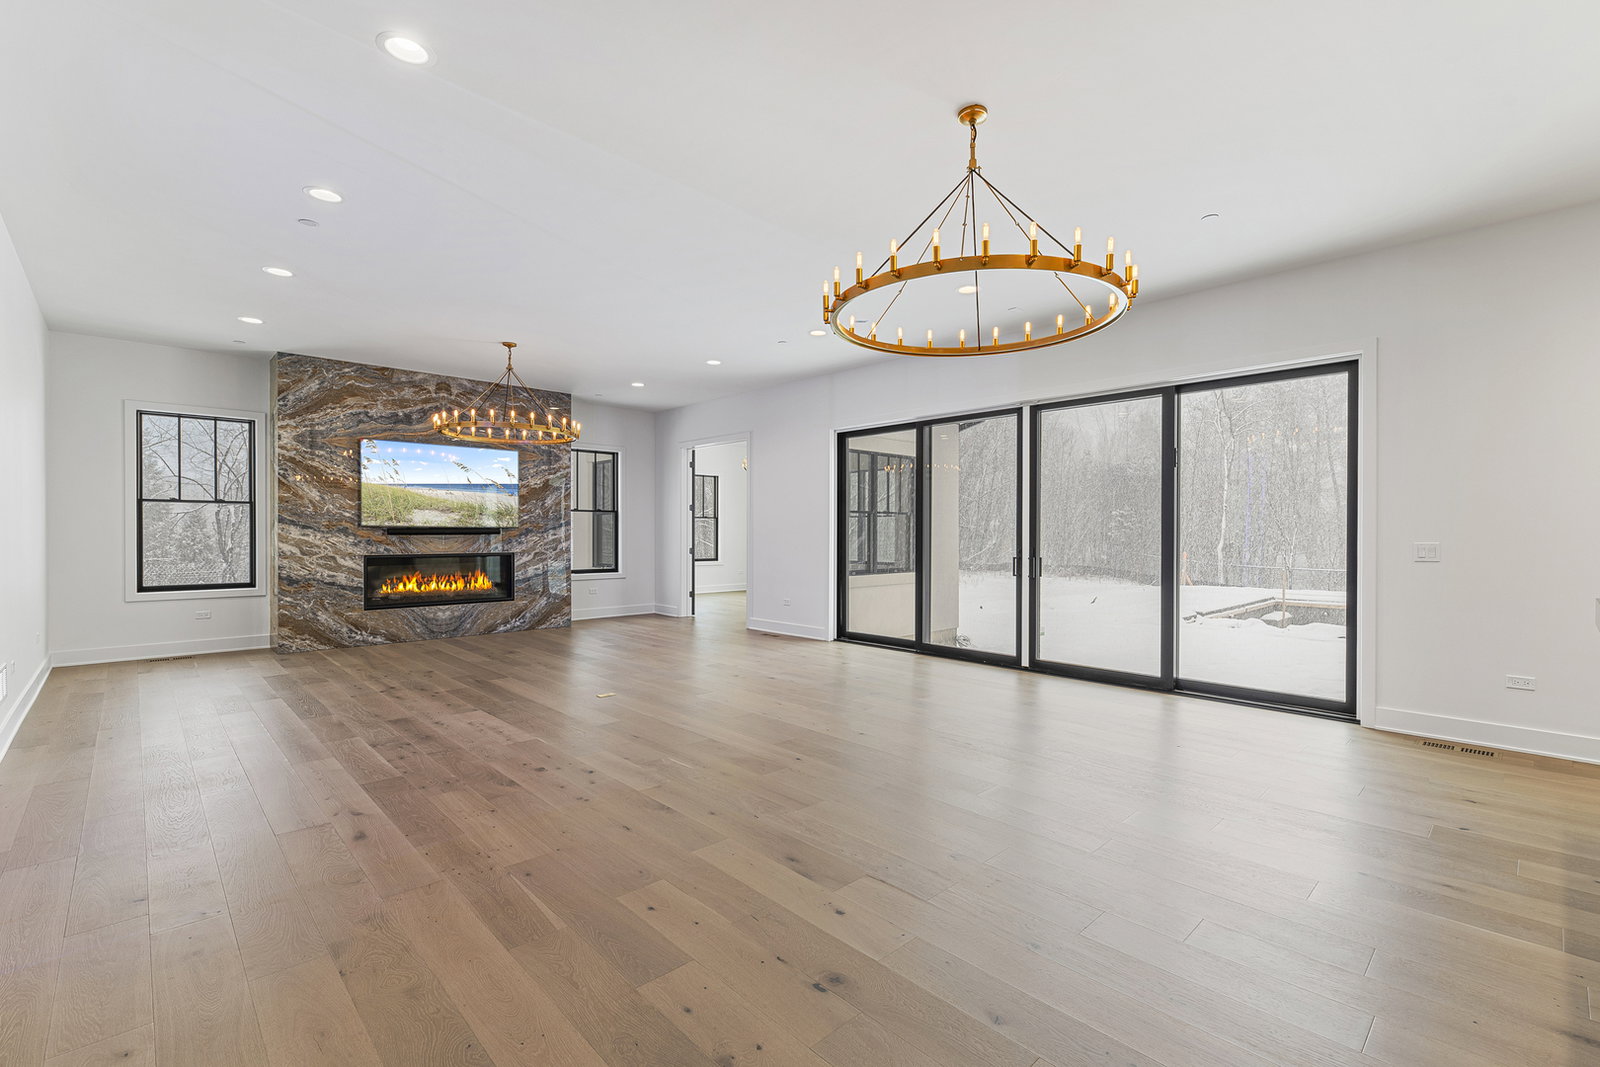
Situated in an elite and private 1.7-acre enclave in Lake Forest, this stunning new construction is the epitome of high-end living, a testament to the impeccable craftsmanship of Arthur J Greene Construction, one of the North Shore's premier builders. With over 5700 sq ft of luxurious living space, plus a beautifully finished basement, this home is a showstopper, designed for those who appreciate the finer things in life. This architectural gem showcases a modern, open-plan layout that is both inviting and grand, perfect for sophisticated living and entertaining. The centerpiece is the gourmet kitchen, a culinary masterpiece with state-of-the-art appliances, custom cabinetry, an impressive island, and a remarkable walk-in pantry. This kitchen is a dream for any home chef. The main level is a symphony of luxury, featuring a family room with wall of windows, a well-equipped mudroom with lockers and walk-in closet, a banquet-sized dining room with a butler's pantry, a stylish office, and a screened porch offering panoramic views - an entertainer's paradise. The primary suite is a haven of tranquility, boasting a spa-like bathroom with dual vanities, a soaking tub, and a vast walk-in closet. Adding to the allure is the exquisitely finished basement with a 10 ft pour and a large 4-car garage. Located in one of the most desirable neighborhoods, this property combines serene privacy with proximity to top-tier schools. Don't miss the chance to own this unparalleled new construction home that's all about luxury living. Welcome to your dream home!

Additional Information
- School District
- 115
- Elementary School
- Everett Elementary School
- High School
- Lake Forest High School
- Subdivision
- Windridge
- Corporate Limits
- Lake Forest
- Tax Year
- 2023
- Tax Amount
- $8,639
- Frequency
- Not Applicable
- Year Built
- 2024
- Lot Dimensions
- 193X175X243X107X277
- Lot Size Range
- 1.0-1.99 Acres
- Garage Spaces
- 4
- Parking Spaces
- 4
- Parking Details
- Yes, Garage Owned, Attached, Garage
- Air Conditioning
- Central Air
- Heating
- Gas, Forced Air
- Sewer
- Public Sewer
- Interior Property Features
- 1st Floor Full Bath, Walk-In Closet(s)
- Interior Fireplaces
- 1
- Full Baths
- 5
- Half Baths
- 1
- Basement
- Yes
What's Your Home Worth?
Thinking of selling or interested in learning about a neighbor's house? We can help you see what it's worth.
Mortgage Calculator
Listings courtesy of Midwest Real Estate Data as distributed by MLS Grid
Selling Office: Compass.
The data relating to real estate for sale on this website comes in part from the Broker Reciprocity program of Midwest Real Estate Data LLC. Real Estate listings held by brokerage firms other than our company are marked with the MRED Broker Reciprocity logo or the Broker Reciprocity thumbnail logo (the MRED logo) and detailed information about them includes the names of the listing brokers. Some properties which appear for sale on this website may subsequently have sold and may no longer be available. The accuracy of all information, regardless of source, including but not limited to square footages and lot sizes, is deemed reliable but not guaranteed and should be personally verified through personal inspection by and/or with the appropriate professionals. The information being provided is for consumers personal, non-commercial use and may not be used for any purpose other than to identify prospective properties consumers may be interested in purchasing.
Copyright 2026 MRED LLC. All rights reserved.
Based on information submitted to the MLS Grid as of . All data is obtained from various sources and has not been, and will not be, verified by broker or MLS Grid. MRED supplied Open House information is subject to change without notice. All information should be independently reviewed and verified for accuracy. Properties may or may not be listed by the office/agent presenting the information.
NOTICE: Many homes contain recording devices, and buyers should be aware they may be recorded during a showing.
Some listings have been excluded from this website.